<-- style PDP --> 2153 Redstone Crescent, Oakville - Att/Row/Twnhouse for lease for $3,480
  • new
  • for lease

2153 Redstone Crescent

Oakville, Ontario, L6M 5B2 - Westmount

$3,480

  • Neighbourhood

    Westmount

  • Major Intersection

    Third Line & Pine Glen Rd

  • Listed Since: 12 day(s)

  • Last update: today

Overview

  • Property Type

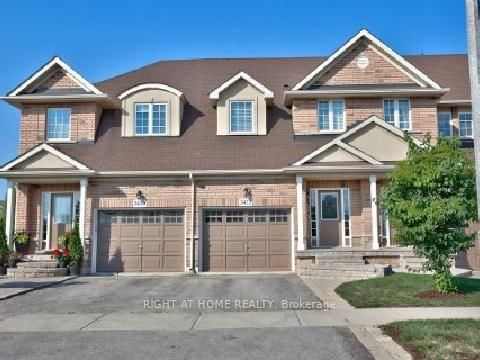
    Att/Row/Twnhouse, 2-Storey

  • Bedrooms

    3

  • Bathrooms

    3

  • Basement

    Full

  • Kitchen

    1

  • Total Parking

    3 (1 Built-In Garage)

  • Lot Size

    Available Upon Request

  • Taxes

    n/a

  • Type

    Freehold

Property Description

Property description for 2153 Redstone Crescent, Oakville

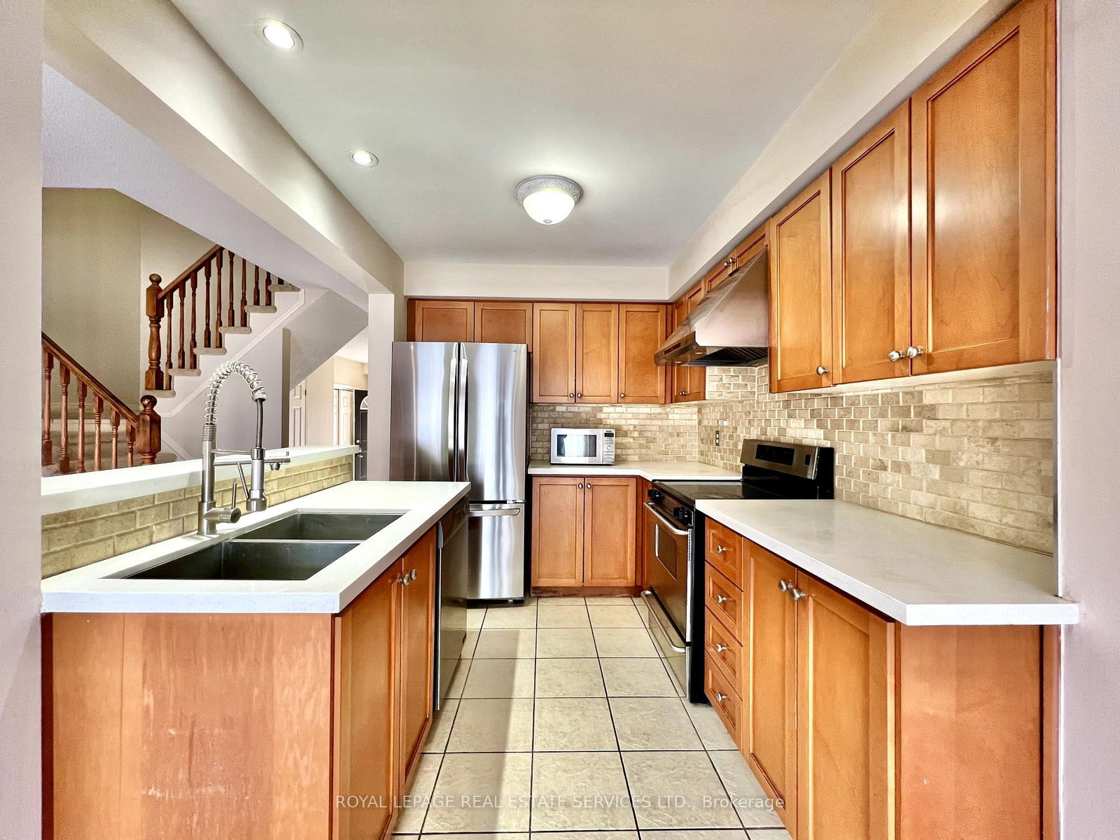
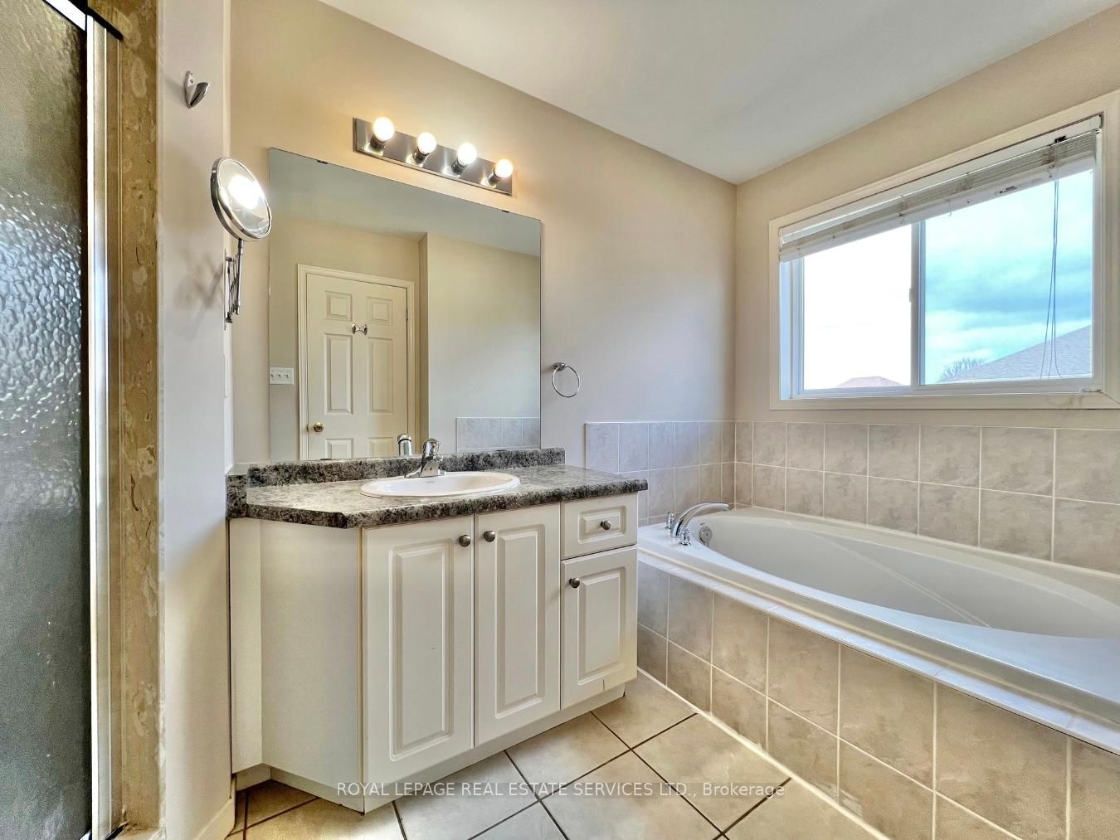
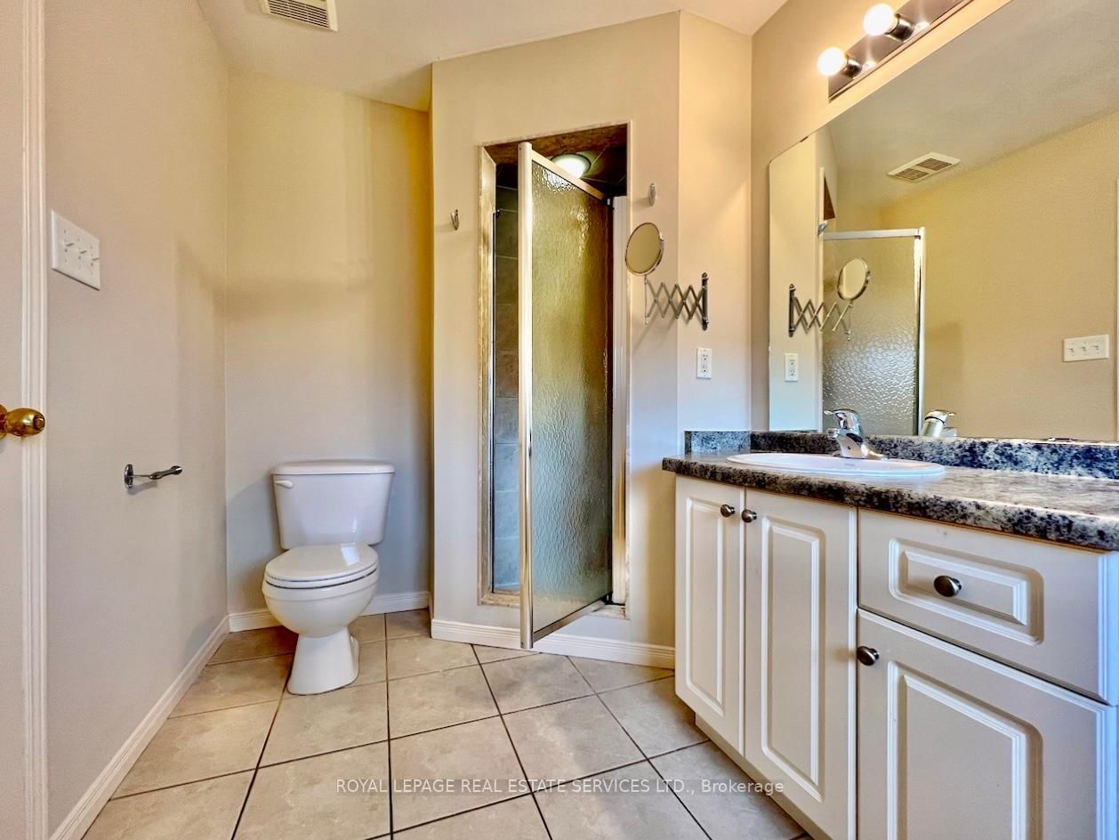
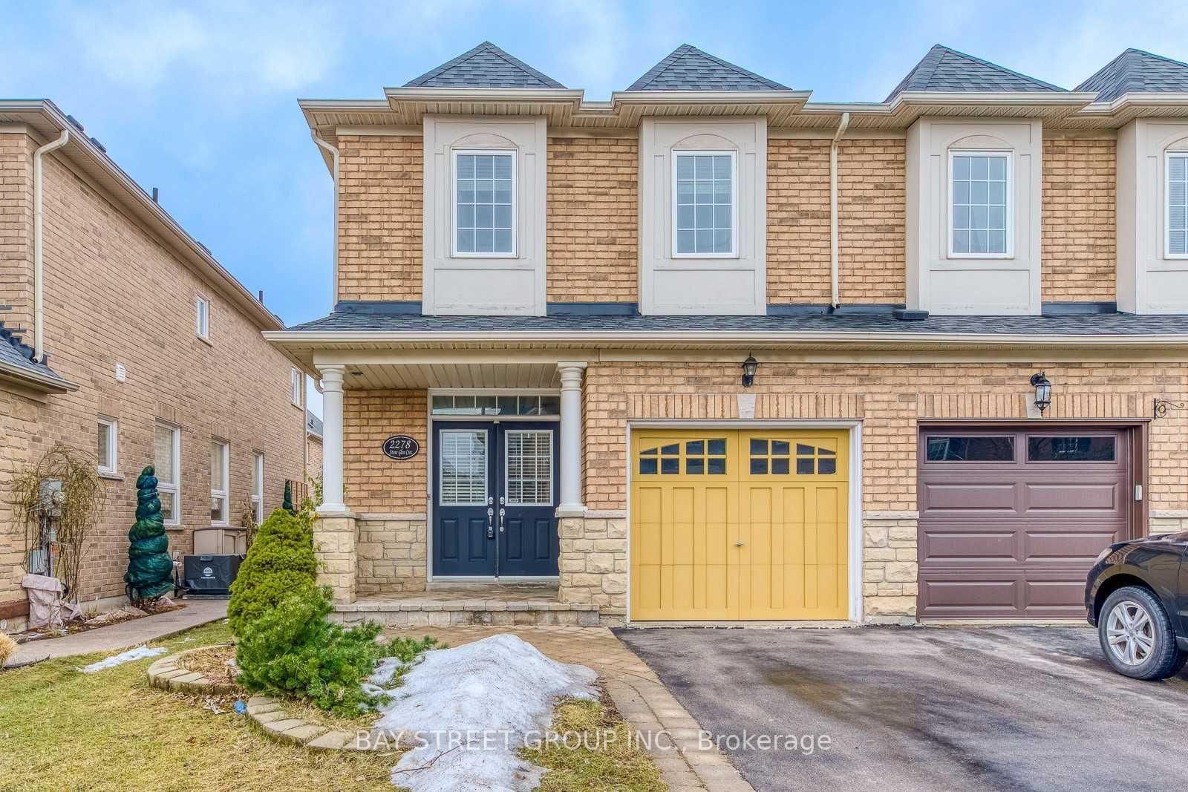
SPACIOUS 3 Bedroom 2.5 Bathroom Townhome in one of the HIGHEST RATED school zones in Oakville! Steps to Freshco supermarket, Starbucks, Tim Hortons, Shoppers Drug Mart, Oakville Hospital, Parks, Oakville Soccer Club, Rec Center, Nature Trails, Public Transit with easy access to major highways & GO station! Modern, Open-Concept Living w HW Floors, Gas Fireplace & Pot-lights. Dining area also has HW floors, with glass sliding doors to fully-fenced, good-size Backyard. Kitchen with Quartz countertops, Newer Stainless Steel Appliances, Double Sink, Ceramic backsplash & tiled floor. Convenient main-floor laundry with front-loading washer & dryer with counter for sorting & folding! Inside access to garage. Plenty of storage. Second level features the Primary Bedroom with W/I closet & Ensuite 4pc bathroom with separate shower stall and bathtub. Two more spacious Bedrooms, a 4pc bathroom & linen closet complete this level. Carpet-free home (except for stairs). Parking for 3 cars. Professionally deep-cleaned and ready for you to simply move in & enjoy! Don't miss this one!!

Listed by ROYAL LEPAGE REAL ESTATE SERVICES LTD.

  • MLS #

    W13563866

  • Sq. Ft

    1500-2000

  • Sq. Ft. Source

    MLS

  • Lot Irregularities

    n/a

  • Year Built

    Available Upon Request

  • Pool

    None

  • Drive

    Private

  • Garage

    Built-In, 1 spaces

  • Total Parking

    3

  • Family Room

    N

  • Den

    N

  • Exterior

    Brick

  • Fireplace

    Y

  • Roof

    Asphalt Shingle

  • Foundation

    Poured Concrete

  • Elevator

    n/a

  • Water View

    n/a

  • Laundry Level

    Main

  • Heat

    Forced Air

  • A/C

    Central Air

  • Water

    Municipal

  • Water Supply

    n/a

  • Sewers

    Sewers

  • Central Vac

    N

  • Living

    5.54 x 3.23 ft Main level

    hardwood floor, Gas Fireplace, Pot Lights

  • Dining

    3.3 x 2.54 ft Main level

    hardwood floor, Sliding Doors, W/O To Yard

  • Kitchen

    2.97 x 2.54 ft Main level

    Quartz Counter, Stainless Steel Appl, Double Sink

  • Laundry

    0.0 x 0.0 ft Main level

    Laundry Sink, Access To Garage, Linen Closet

  • Powder Rm

    0.0 x 0.0 ft Main level

    2 Pc Bath, Tile Floor

  • Primary

    5.38 x 3.66 ft 2nd level

    Laminate, W/I Closet, 4 Pc Ensuite

  • Bathroom

    0.0 x 0.0 ft 2nd level

    4 Pc Ensuite, Separate Shower, Tile Floor

  • 2nd Br

    4.7 x 2.74 ft 2nd level

    Laminate, W/I Closet

  • 3rd Br

    4.11 x 2.9 ft 2nd level

    Laminate, B/I Closet

  • Bathroom

    0.0 x 0.0 ft 2nd level

    4 Pc Bath, Tile Floor

  • MLS #

    W13563866

  • Sq. Ft

    1500-2000

  • Sq. Ft. Source

    MLS

  • Lot Irregularities

    n/a

  • Year Built

    Available Upon Request

  • Pool

    None

  • Drive

    Private

  • Garage

    Built-In, 1 spaces

  • Total Parking

    3

  • Family Room

    N

  • Den

    N

  • Exterior

    Brick

  • Fireplace

    Y

  • Roof

    Asphalt Shingle

  • Foundation

    Poured Concrete

  • Elevator

    n/a

  • Water View

    n/a

  • Laundry Level

    Main

  • Heat

    Forced Air

  • A/C

    Central Air

  • Water

    Municipal

  • Water Supply

    n/a

  • Sewers

    Sewers

  • Central Vac

    N

  • Living

    5.54 x 3.23 ft Main level

    hardwood floor, Gas Fireplace, Pot Lights

  • Dining

    3.3 x 2.54 ft Main level

    hardwood floor, Sliding Doors, W/O To Yard

  • Kitchen

    2.97 x 2.54 ft Main level

    Quartz Counter, Stainless Steel Appl, Double Sink

  • Laundry

    0.0 x 0.0 ft Main level

    Laundry Sink, Access To Garage, Linen Closet

  • Powder Rm

    0.0 x 0.0 ft Main level

    2 Pc Bath, Tile Floor

  • Primary

    5.38 x 3.66 ft 2nd level

    Laminate, W/I Closet, 4 Pc Ensuite

  • Bathroom

    0.0 x 0.0 ft 2nd level

    4 Pc Ensuite, Separate Shower, Tile Floor

  • 2nd Br

    4.7 x 2.74 ft 2nd level

    Laminate, W/I Closet

  • 3rd Br

    4.11 x 2.9 ft 2nd level

    Laminate, B/I Closet

  • Bathroom

    0.0 x 0.0 ft 2nd level

    4 Pc Bath, Tile Floor

Thinking of Selling?

Find Out Your Home’s Value in Today’s Market!

No Email or Signup is required to view your home estimate.

estimate your home value

Contact Manoj Kukreja

Sales Representative,
Century 21 People’s Choice Realty Inc.,
Brokerage
(647) 576 - 2100

Manoj profile avatar

Property History

Property history for 2153 Redstone Crescent, Oakville

This property has been sold 10 times before. Create your free account to explore sold prices, detailed property history, and more insider data.

Sign In / Register

Thinking of Selling?

Find Out Your Home’s Value in Today’s Market!

No Email or Signup is required to view your home estimate.

estimate your home value

Contact Manoj Kukreja

Sales Representative, Century 21 People’s Choice Realty Inc., Brokerage
(647) 576 - 2100

Manoj profile avatar

Recent Sold Listings in Westmount, Oakville

Popular Cities